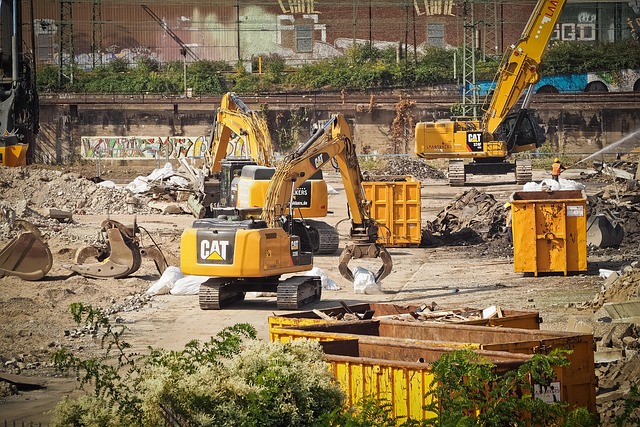
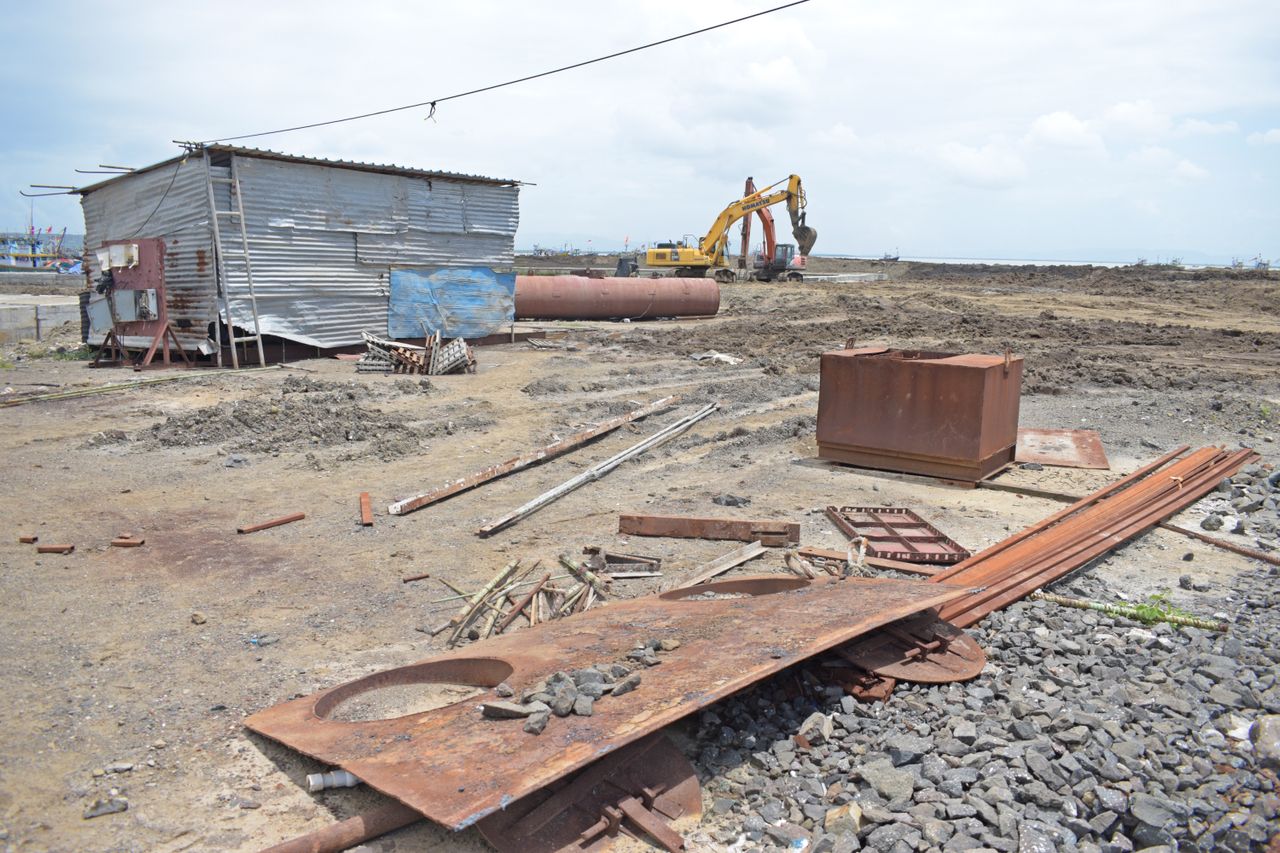
Office spaces change over time. A layout that worked for a growing business several years ago may no longer support today’s employees, technology, workflow, or customer needs. Companies may need additional conference rooms, private offices, collaborative areas, updated reception spaces, improved break rooms, or more efficient workstations. In other situations, a commercial property may need to be completely redesigned before a new tenant moves in.
Interior demolition is often the first major step in these office transformations.
Interior demolition for office spaces involves carefully removing selected interior components of an existing commercial building while preserving structural elements and other features that need to remain. Depending on the project’s scope, this work can include removing partitions, ceilings, flooring, cabinets, fixtures, doors, built-in furniture, outdated mechanical components, and other interior finishes.
For businesses and property owners in San Ramon, interior demolition can be particularly useful when an existing office needs to be prepared for renovation, remodeling, tenant improvements, or a new commercial layout. Rather than demolishing an entire building, the contractor focuses on the interior areas that need to change.
However, interior demolition is not simply a matter of removing everything inside an office. Commercial buildings contain electrical wiring, plumbing, HVAC systems, fire protection components, structural elements, and other systems that may need to remain operational or be protected. The demolition process must therefore be planned carefully.
A professional approach helps determine what can be removed, what must remain, how materials will be taken out, how debris will be handled, and how surrounding areas will be protected.
This guide explains what interior demolition means for office spaces in San Ramon, what the process involves, which materials may be removed, why safety and planning matter, and how property owners can prepare for a successful office renovation.
Table of Contents
ToggleKey Takeaways
- Interior demolition removes selected interior components without necessarily demolishing the entire building.
- Office demolition can prepare a commercial space for renovation, remodeling, or a new tenant.
- Common demolition work includes removing walls, ceilings, flooring, fixtures, cabinetry, and outdated interior systems.
- Structural elements must be identified and protected before demolition begins.
- Electrical, plumbing, HVAC, fire protection, and other building systems require careful coordination.
- Selective demolition allows businesses to preserve portions of an existing office.
- Dust, noise, debris, and worker safety must be managed throughout the project.
- Existing materials should be evaluated for potential hazardous substances before they are disturbed.
- Proper debris sorting and recycling can make demolition more efficient and environmentally responsible.
- Office demolition in an occupied commercial environment requires additional planning and communication.
- A detailed demolition plan helps control the project’s scope, schedule, and costs.
- Professional interior demolition can create a cleaner starting point for the next stage of office construction or renovation.
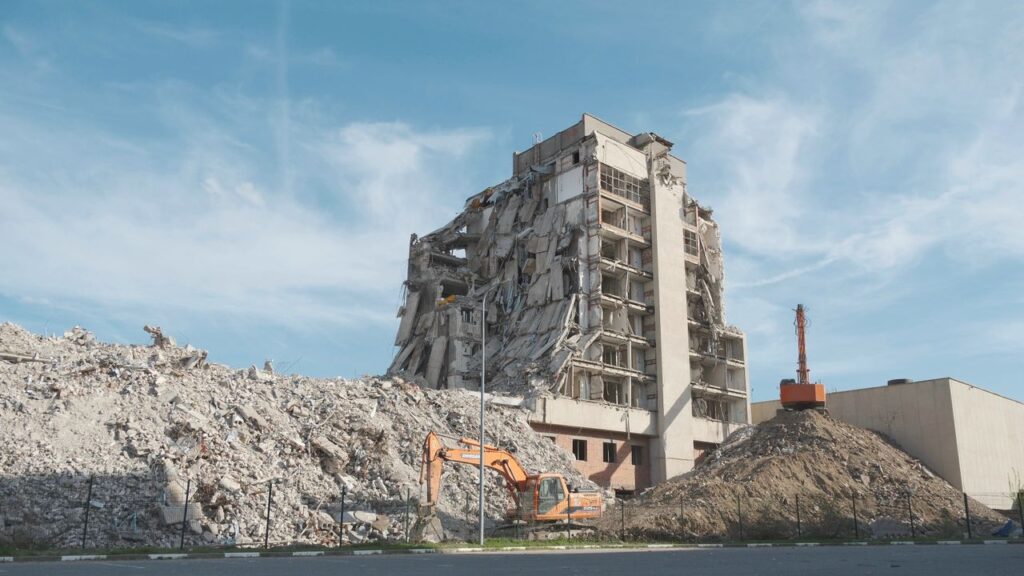
What Is Interior Demolition?
Interior demolition is the controlled removal of interior components from a building.
Unlike complete building demolition, which involves removing an entire structure, interior demolition focuses on specific areas or features inside the property. The exterior walls, structural frame, foundation, or other major components may remain intact.
The objective is to clear the interior space so it can be renovated, remodeled, reconfigured, or prepared for another use.
For an office, interior demolition may involve removing outdated features such as:
- Interior partition walls
- Drop ceilings
- Carpet
- Vinyl flooring
- Tile
- Cabinets
- Desks and built-ins
- Doors
- Light fixtures
- Bathroom finishes
- Break-room fixtures
- Wall coverings
- Interior signage
- Certain mechanical components
The exact scope depends on the planned renovation.
Interior Demolition Vs. Complete Demolition
The main difference is what remains after the work is finished.
Complete demolition removes the building itself, while interior demolition typically leaves the building shell and important structural components intact.
For example, a company moving into an older office might want to remove all existing partitions and finishes while keeping the building’s exterior walls, roof, foundation, and major structural system.
This approach can be more practical when the property itself is suitable but the interior layout no longer meets the tenant’s needs.
Selective Demolition
Interior demolition is often selective.
Selective demolition means removing specific materials or areas while intentionally preserving others. This requires the demolition crew to clearly understand the project’s scope before work begins.
For example, a project might require removing several conference room walls but keeping the reception area. Another project might remove all flooring and ceiling finishes while preserving electrical and HVAC systems.
Selective demolition requires precision because unnecessary damage can create additional repair work and expenses.
Why Do San Ramon Office Spaces Need Interior Demolition?
San Ramon has a substantial commercial environment that includes office buildings, professional services, corporate facilities, and other business properties. As companies grow or change their operations, their workplace requirements can change as well.
An outdated office layout may have:
- Too many enclosed offices
- Insufficient meeting rooms
- Poor traffic flow
- Inefficient work areas
- Outdated finishes
- Limited storage
- Inadequate employee spaces
- Old fixtures
- Inefficient use of available floor area
Interior demolition can create a blank canvas for a redesigned office.
Preparing For Office Renovation
One of the most common reasons for interior demolition is renovation.
Before new walls, flooring, ceilings, lighting, or other improvements can be installed, existing materials often need to be removed.
Demolition clears the work area and gives the construction team better access to the underlying space.
Supporting Tenant Improvements
Commercial properties frequently need to be modified for new tenants.
One tenant may need private offices and meeting rooms, while another may want an open-plan workspace. Interior demolition allows the existing layout to be modified to meet the new tenant’s requirements.
Updating An Outdated Workplace
Office design trends and business practices continue to change.
Businesses may move away from traditional layouts with rows of individual offices and instead create collaborative workspaces, flexible meeting areas, and multifunctional rooms.
Demolition can be the first stage in converting an outdated interior into a more modern workplace.
How Does Interior Demolition For An Office Work?
A successful project typically follows a structured process.
Although every property is different, the general sequence involves evaluating the space, defining the demolition scope, planning the work, preparing the site, removing interior components, managing debris, and completing a final inspection.
Evaluate The Existing Office
The first step is understanding what currently exists.
The demolition team examines the office layout and identifies materials and systems that may be affected.
This assessment can include:
- Walls
- Ceilings
- Floors
- Doors
- Fixtures
- Cabinets
- Electrical components
- Plumbing
- HVAC
- Fire protection systems
- Existing finishes
The team also considers access, neighboring tenants, building operations, and available space for equipment and debris.
Understanding The Building Layout
Existing drawings can be helpful, but they may not always reflect every modification made over the years.
Older offices may have undergone multiple renovations. Walls may have been moved, wiring may have been added, and mechanical systems may have been altered.
A physical inspection helps identify conditions that may not be obvious from drawings alone.
Define The Demolition Scope
The property owner, tenant, designer, architect, or general contractor determines what needs to be removed.
A detailed scope reduces confusion and helps prevent accidental removal of components that need to remain.
For example, the scope might specify:
- Remove all interior partitions.
- Keep exterior walls intact.
- Remove carpet throughout the office.
- Preserve existing HVAC equipment.
- Remove selected ceiling systems.
- Keep designated electrical circuits.
- Remove old break-room cabinetry.
Clear scope definition is especially important for selective demolition.
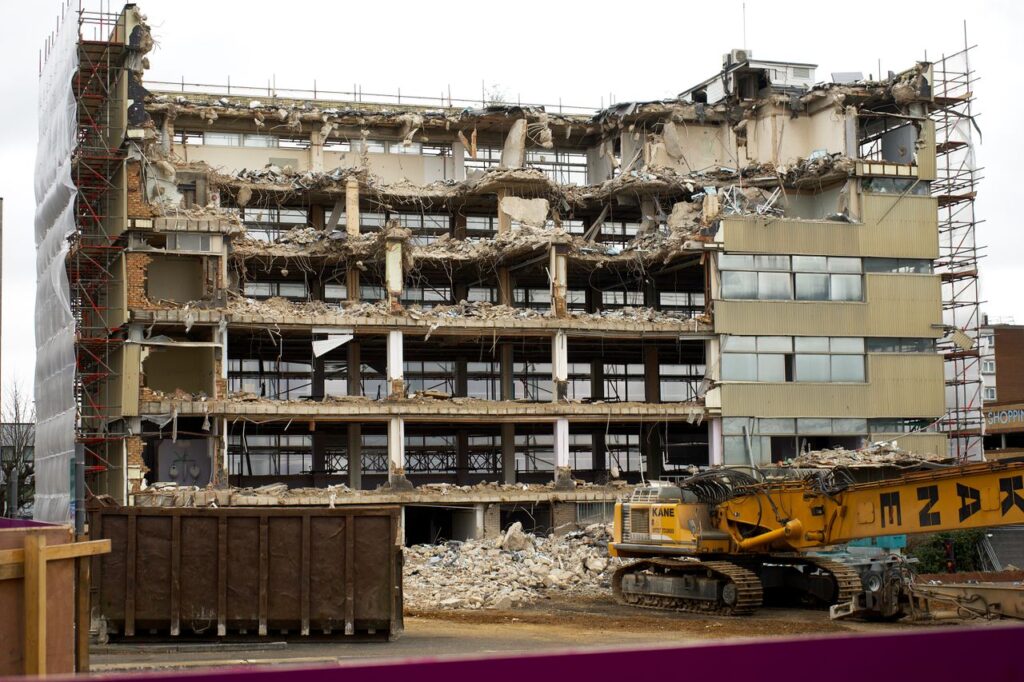
Develop A Demolition Plan
Once the scope is known, the contractor develops a plan for performing the work.
The plan may address:
- Work sequence
- Worker access
- Material removal
- Equipment
- Debris storage
- Dust control
- Noise control
- Safety
- Protection of remaining areas
- Building access
- Coordination with other contractors
A detailed plan helps the crew work systematically instead of removing materials randomly.
Prepare The Work Area
Before demolition begins, the work area is prepared.
Depending on the building, preparation may include establishing controlled access points, protecting surfaces that will remain, setting up barriers, and determining how materials will leave the building.
If the property has multiple tenants, additional measures may be necessary to separate the demolition area from occupied spaces.
Protecting Common Areas
Office buildings often have shared:
- Lobbies
- Hallways
- Elevators
- Stairways
- Parking areas
- Restrooms
- Loading areas
These areas may need protection from dust, debris, equipment, and traffic associated with the demolition project.
Remove Non-Structural Components
Interior demolition commonly starts with finishes and other non-structural components.
Workers may remove:
- Carpet
- Ceiling tiles
- Light fixtures
- Cabinets
- Doors
- Wall coverings
- Office partitions
- Flooring
- Built-in furniture
Removing these materials first can expose underlying conditions and make later work easier.
Why Non-Structural Removal Comes First
Non-structural components are generally easier to remove than structural elements and can often be taken out without affecting the building’s overall stability.
However, the demolition team still needs to verify that a component is actually non-structural before removing it.
Address Building Systems
Office demolition can expose or affect mechanical, electrical, and plumbing systems.
These systems require careful coordination because some may need to remain in service.
Electrical Systems
Walls and ceilings can contain wiring, electrical boxes, data cables, and other systems.
The demolition team must understand which components are being removed and which are staying.
Plumbing
Bathrooms, break rooms, kitchens, and utility areas may contain plumbing systems that need to be removed, relocated, or protected.
HVAC Systems
Office ceilings often contain ducts, diffusers, grilles, and other HVAC components.
If the new office layout changes the mechanical system, some components may need to be removed as part of the demolition.
Fire Protection
Fire sprinklers and other fire protection components may be located throughout an office space.
These systems should be coordinated carefully with the appropriate professionals when the ceiling, walls, or layout changes.
What Materials Are Commonly Removed During Office Interior Demolition?
The materials removed depend on the renovation plan.
Interior Walls
Office partitions are among the most frequently removed components.
Removing walls can create a more open layout or make space for a new configuration.
However, not every wall is removable. The team must distinguish partitions from structural walls and understand whether utilities run through them.
Flooring
Old office flooring may include carpet, tile, vinyl, laminate, or other materials.
Removing flooring can expose the underlying slab or subfloor for inspection and preparation.
Ceilings
Drop ceilings are common in office environments.
Demolition may involve removing ceiling tiles, grid systems, light fixtures, and other components when a new ceiling design is planned.
Cabinets And Built-Ins
Break rooms, reception areas, storage rooms, and workspaces may contain cabinets and other built-in components.
Removing these items can prepare the space for new cabinetry or a completely different layout.
Doors And Frames
Interior doors may be removed when rooms are being reconfigured.
The contractor may remove doors, frames, hardware, and associated wall components as required by the project scope.
What About Hazardous Materials?
Older commercial buildings may contain materials that require specialized evaluation before demolition.
Potential concerns can include asbestos-containing materials, lead-based coatings, certain adhesives, or other hazardous substances.
The presence of a potentially hazardous material should not be assumed based solely on appearance.
Why Testing Matters
Disturbing certain materials without appropriate evaluation can create health, safety, and compliance concerns.
Before demolition begins, property owners and project teams should determine whether the building requires an appropriate environmental assessment.
If hazardous materials are identified, specialized professionals may need to address them before general demolition work proceeds in affected areas.
How Is Safety Managed During Interior Demolition?
Safety is a major part of office demolition.
Even when the work is indoors and relatively small compared with full building demolition, workers can encounter falling materials, sharp objects, dust, exposed utilities, unstable components, and heavy debris.
Controlling Access
Only authorized personnel should enter active demolition areas.
Barriers, signs, controlled entry points, and other site-management measures can help separate workers from employees, visitors, and other building occupants.
Personal Protective Equipment
Depending on the work, appropriate protective equipment may include:
- Hard hats
- Safety glasses
- Gloves
- Hearing protection
- Protective footwear
- Respiratory protection where appropriate
The specific equipment depends on the hazards identified during planning.
Managing Falling Debris
Workers should establish controlled work zones to reduce the risk of people being exposed to falling materials.
Demolition should proceed systematically so materials are removed in a controlled manner.
Managing Dust During Office Demolition
Dust can be a significant concern in office renovations.
Cutting, breaking, scraping, and removing building materials can generate airborne particles.
Dust-control strategies may include containment, appropriate ventilation, controlled work practices, and other methods suitable for the building and materials involved.
Why Dust Control Matters
Good dust management can help:
- Protect workers
- Reduce contamination of adjacent areas
- Protect equipment
- Reduce cleanup requirements
- Minimize disruption to neighboring tenants
In a multi-tenant office building, controlling dust becomes especially important because other businesses may continue operating nearby.
Managing Noise
Interior demolition can be noisy.
Hammering, cutting, breaking materials, and moving debris can disturb employees and neighboring businesses.
Project managers may schedule noisy activities during appropriate periods and coordinate with property management when work could affect surrounding occupants.
Clear communication can help businesses prepare for temporary disruptions.
Managing Office Demolition In An Occupied Building
Some office demolition projects occur while other portions of the building remain occupied.
This creates additional challenges.
Separating Work Areas
Physical barriers can help separate the demolition area from occupied spaces.
The project team may also establish designated routes for workers and debris removal.
Coordinating Building Access
Elevators, hallways, entrances, and loading areas may need to be shared.
A demolition schedule should account for building operations and coordinate material movement to reduce conflicts.
Communicating With Tenants
Property managers and contractors should communicate expected disruptions with affected occupants.
Information may include:
- Work hours
- Noise periods
- Temporary access changes
- Dust-control measures
- Elevator restrictions
- Material delivery schedules
Good communication can make a major difference in occupied commercial properties.
How Is Demolition Debris Handled?
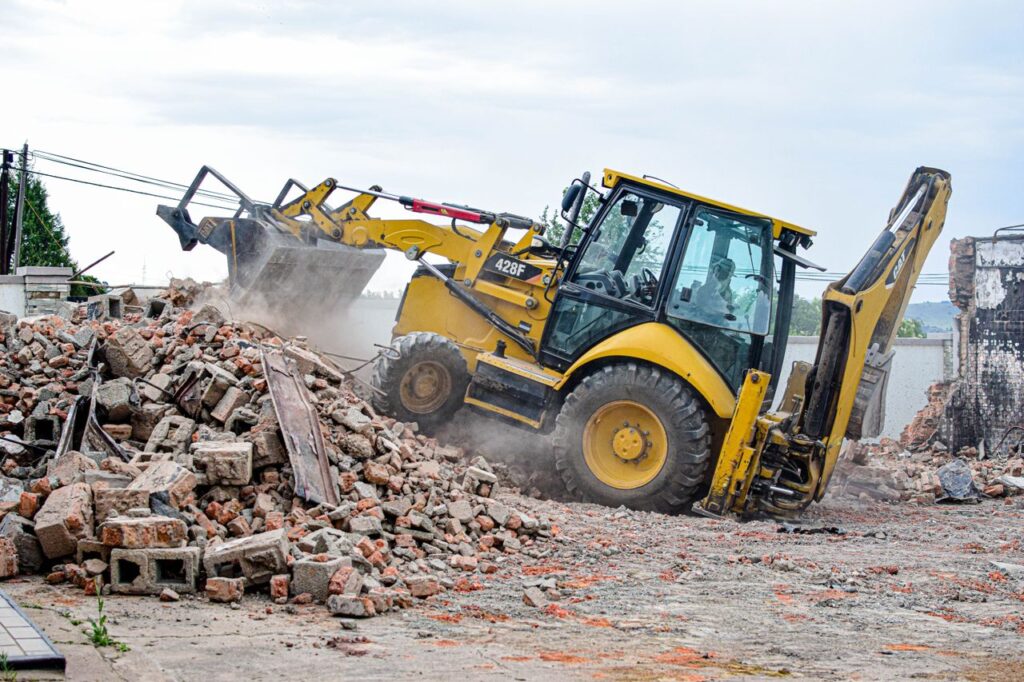
Interior demolition can produce substantial quantities of waste.
A good debris management plan helps keep the workspace safe and organized.
Materials may be:
- Collected
- Sorted
- Loaded
- Recycled
- Transported
- Disposed of appropriately
Sorting Materials
Different materials can have different recycling or disposal options.
Metal, cardboard, wood, concrete, and other materials may be separated when practical.
Sorting can reduce unnecessary landfill disposal and improve material recovery.
Removing Debris Efficiently
Debris should not be allowed to accumulate excessively inside the work area.
Regular removal keeps pathways clear and gives workers more room to operate.
Environmental Considerations
Commercial interior demolition can be managed with environmental responsibility in mind.
Material recovery, recycling, controlled dust, and appropriate waste handling can all contribute to a more sustainable project.
Reusing Materials
Some fixtures and materials may have potential for reuse.
Depending on the project’s requirements and condition of the materials, items such as doors, cabinets, light fixtures, or other components may be salvaged.
Recycling Construction Materials
Materials such as metal and concrete may often be recyclable.
The feasibility of recycling depends on the material, condition, contamination, local facilities, and project logistics.
How Does Interior Demolition Affect The Renovation Timeline?
Demolition is usually only one phase of a larger renovation.
After demolition is complete, the project may move into:
- Structural modifications
- Framing
- Electrical work
- Plumbing
- HVAC installation
- Drywall
- Flooring
- Ceiling installation
- Painting
- Fixtures and finishes
- Final inspections
A delay during demolition can affect subsequent phases.
Why Proper Scheduling Matters
If demolition is completed efficiently and the space is properly prepared, the next construction phase can begin with fewer obstacles.
However, rushing demolition can cause damage or create cleanup and repair issues that ultimately slow the project down.
What Factors Affect The Cost Of Interior Demolition?
The cost of office interior demolition varies from project to project.
Important factors include:
Size Of The Office
A larger office generally requires more labor, equipment, debris removal, and time.
Scope Of Work
Removing a few partitions is very different from completely stripping an office down to its structural shell.
Materials
Concrete, masonry, tile, metal framing, drywall, flooring, and other materials require different removal techniques.
Accessibility
A project located on an upper floor may have more complicated debris-removal requirements than a ground-floor space with direct loading access.
Hazardous Materials
If specialized environmental services are necessary, project costs may increase.
Occupied Buildings
Working around other tenants can require additional protection, scheduling, containment, and coordination.
How Can Office Owners Prepare For Interior Demolition?
Preparation can help reduce delays and confusion.
Define The Desired End Result
Before demolition starts, the owner or tenant should understand what the finished office is intended to look like.
This makes it easier to determine what needs to be removed.
Identify Important Items
Clearly identify anything that must remain.
This could include:
- Equipment
- Architectural features
- Fixtures
- Electrical systems
- Mechanical components
- Doors
- Windows
- Existing finishes
Coordinate With Building Management
If the office is part of a larger commercial property, communicate with property management regarding access, building rules, work hours, elevators, loading areas, and shared spaces.
Remove Business Equipment
Computers, documents, furniture, sensitive equipment, and personal belongings should generally be removed from the demolition area before work begins unless they are specifically included in the demolition plan.
Why Hire A Professional Interior Demolition Contractor?
Professional demolition involves more than physical labor.
Experienced contractors understand how to approach existing structures, coordinate equipment and workers, manage debris, protect remaining building components, and respond to unexpected conditions.
Better Project Organization
A professional contractor can help establish a clear work sequence and coordinate demolition activities with the broader renovation schedule.
Improved Safety
Experienced demolition crews understand common site hazards and can implement appropriate safety procedures.
Efficient Debris Management
Professional crews can organize material removal and coordinate hauling to keep the project moving.
Protection Of Remaining Property
Selective demolition requires care. Professional crews can focus on removing designated components while minimizing unnecessary damage to areas that will remain.
Common Mistakes To Avoid
Removing Materials Without Confirming The Scope
One of the biggest mistakes is failing to establish exactly what should be removed.
A clear scope helps avoid unnecessary damage and unexpected costs.
Ignoring Building Systems
Walls and ceilings can hide wiring, plumbing, HVAC components, and other systems.
These should be identified before demolition.
Failing To Plan Debris Removal
Demolition debris takes up space quickly.
Without a removal plan, the workspace can become crowded and less efficient.
Underestimating Occupied-Building Challenges
Noise, dust, access restrictions, and tenant concerns can complicate demolition.
These issues should be addressed during planning.
Treating Demolition As Simple Destruction
Interior demolition is controlled construction work. Precision is often more important than speed, especially when the building must remain partially intact.
Conclusion
Interior demolition for office spaces in San Ramon is an important first step in many commercial renovation and remodeling projects. Rather than removing an entire building, interior demolition focuses on clearing selected components so the space can be redesigned around the needs of a business, tenant, or property owner.
The process can involve removing walls, flooring, ceilings, cabinets, doors, fixtures, and other interior features. It can also require careful coordination of electrical, plumbing, HVAC, fire protection, and other building systems. Because these components often overlap within walls and ceilings, demolition must be approached systematically.
One of the most important elements of a successful project is defining the scope before work begins. Property owners and contractors should have a clear understanding of what will be removed and what must remain. This is particularly important for selective demolition, where unnecessary damage can create additional repair costs and delays.
Safety should also remain a priority throughout the project. Even interior office demolition can involve falling debris, sharp materials, dust, exposed utilities, heavy components, and unstable sections. Controlled access, appropriate protective equipment, organized work zones, and proper demolition procedures can help reduce risks.
San Ramon office projects may also present logistical considerations associated with commercial buildings. If neighboring businesses or tenants remain in the building, the demolition team may need to manage noise, dust, shared hallways, elevators, loading areas, and work schedules. Communication between the contractor, property manager, tenant, and other affected parties can help keep the project organized.
Environmental responsibility is another consideration. Sorting and recycling suitable materials can reduce waste, while appropriate handling of potentially hazardous materials helps protect workers and building occupants.
Ultimately, interior demolition is not simply about taking things apart. It is a carefully planned process that prepares an existing office for its next stage. When demolition is properly evaluated, scheduled, executed, and coordinated, it can provide a clean and organized foundation for new construction, updated finishes, improved functionality, and a more effective workplace.
For San Ramon businesses planning an office renovation, understanding the demolition process can make it easier to establish realistic expectations, coordinate with contractors, protect important building systems, and prepare the property for the improvements that follow.
Frequently Asked Questions
1. What Does Interior Demolition Mean For An Office?
Interior demolition means removing selected interior components from an office while generally preserving the building’s main structure. It can involve walls, flooring, ceilings, fixtures, cabinetry, doors, and other interior elements.
2. Is Interior Demolition The Same As Remodeling?
No. Interior demolition is usually one stage of a remodeling project. Demolition removes existing materials so the renovation team can install new components.
3. Can Interior Demolition Be Done Without Removing The Entire Office?
Yes. Selective demolition allows contractors to remove specific rooms, walls, finishes, or fixtures while preserving other areas.
4. Can Office Walls Be Removed?
Some walls can be removed, but the contractor must determine whether they are non-structural and whether utilities or other systems run through them. Structural components require additional evaluation and appropriate planning.
5. How Long Does Office Interior Demolition Take?
The timeline depends on the office size, scope, materials, accessibility, debris volume, building conditions, and whether the property remains occupied. Smaller selective projects can be completed faster than full interior gut-outs.
6. Does Interior Demolition Create A Lot Of Dust?
It can. Removing drywall, flooring, ceilings, concrete, and other materials may generate dust. Appropriate containment and dust-control practices can help reduce its spread.
7. What Happens To The Materials Removed From The Office?
Materials may be sorted for recycling, salvage, reuse, or disposal depending on their type, condition, and applicable requirements.
8. Do Office Buildings Need To Be Empty During Demolition?
Not necessarily. Some projects can be performed while other areas remain occupied. However, occupied-building projects require careful separation, scheduling, access management, and communication.
9. Should An Office Be Inspected Before Demolition?
Yes. A pre-demolition assessment can help identify structural conditions, building systems, hazardous materials, access limitations, and other factors that may affect the work.
10. Is Interior Demolition Only For Old Office Buildings?
No. Interior demolition can be performed in both older and newer offices. Businesses may need demolition when changing tenants, reconfiguring layouts, expanding operations, or updating interior designs.
11. Can Demolition Materials Be Recycled?
Many materials may have recycling opportunities, including metals and certain masonry materials. Recycling depends on material type, condition, contamination, available facilities, and project logistics.
12. What Should A Business Remove Before Demolition Begins?
Businesses should generally remove furniture, computers, documents, personal items, equipment, and other belongings that are not part of the demolition scope. Items that need to remain should be clearly identified and protected.
13. Why Is Professional Demolition Important?
Professional interior demolition helps ensure that work is organized, controlled, and coordinated with the future renovation. Experienced crews can manage site safety, selective removal, debris, access, and protection of remaining building components.
Commercial Demolition Services That Clear The Way For What’s Next
Every successful renovation, buildout, or redevelopment project starts with a clean slate. Junked: Powered by Veterans™ provides professional commercial demolition services throughout the Bay Area, helping property owners, contractors, businesses, and property managers remove what’s no longer needed and prepare the space for its next phase.
Whether you’re gutting an office, clearing out a retail space, preparing a restaurant for renovation, removing interior walls and fixtures, or getting a commercial property ready for construction, our veteran-led crew is equipped to handle the job safely and efficiently.
We don’t just tear things out. We help keep your project moving.
Commercial Demolition Without The Headaches
- Interior Demolition: Walls, ceilings, flooring, cabinetry, fixtures, built-ins, and other interior components.
- Office, Retail & Restaurant Demolition: Clearouts and demolition for remodels, tenant improvements, relocations, and new buildouts.
- Warehouse & Commercial Property Demolition: Removal of unwanted structures, improvements, equipment areas, and other materials.
- Complete Debris Removal: Once the demolition is finished, we haul away the debris and leave the site clean and ready for the next trade.
- Reliable Scheduling: We understand that delays can affect every stage of a commercial project, so we show up ready to work and keep the job moving.
- Veteran-Led Professionalism: Clear communication, dependable crews, organized work areas, and a strong commitment to doing the job right.
Clear It Out. Clean It Up. Move The Project Forward.
Commercial demolition is often the first major step in transforming a property. The faster and cleaner that step gets done, the sooner your contractors can get to work on what comes next.
Junked: Powered by Veterans™ makes the process simple by combining demolition, debris removal, and cleanup into one dependable service.
If you’re planning a commercial renovation, tenant improvement, property redevelopment, or buildout in the Bay Area, let us handle the demolition and heavy lifting.
Disclaimer
The materials available on this website are for informational and entertainment purposes only and not to provide legal or professional advice. You should contact your attorney or home improvement specialist for advice concerning any particular issue or problem. You should not act or refrain from acting based on any content included in this site without seeking legal or other professional advice. The information presented on this website may not reflect the most current home improvement developments. No action should be taken based on the information on this website. We disclaim all liability concerning actions taken or not taken based on any or all of the contents of this site to the fullest extent permitted by law.